
912 N Kaspar Avenue Arlington Heights, IL 60004
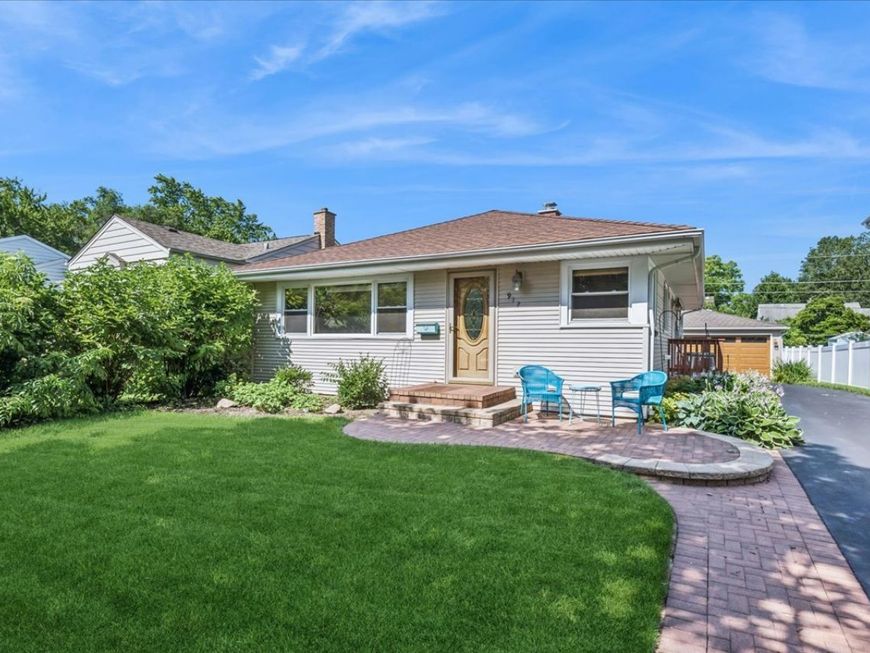
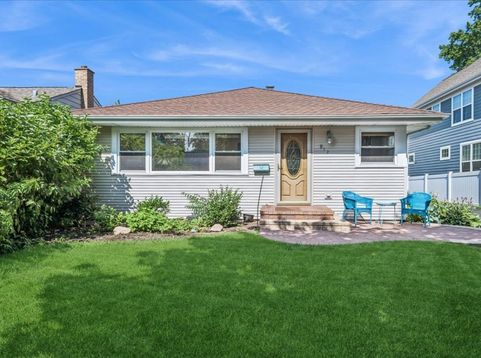
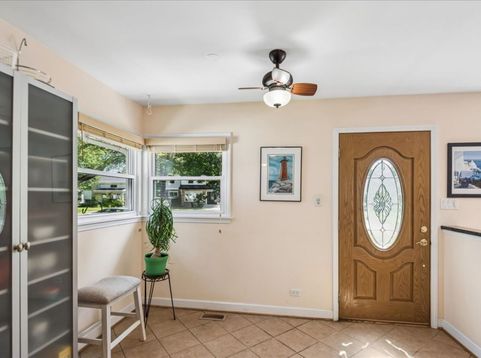
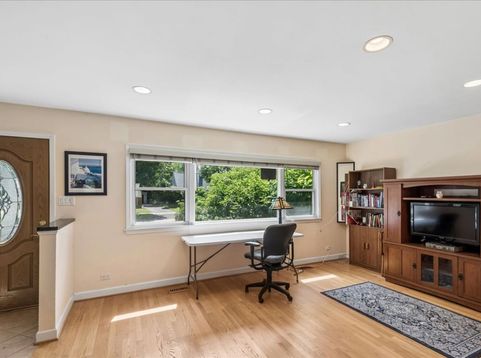
This charming 3-bedroom, 1-bathroom ranch-style home offers a blend of comfort and functionality. Step inside and be greeted by the warmth of the living room, adorned with large windows that fill the space with natural light, creating an inviting atmosphere for relaxation or entertaining. The galley kitchen features a breakfast bar, making it an ideal spot for casual dining or morning coffee. Enjoy the large deck that overlooks the fenced backyard, providing a perfect setting for outdoor gatherings, gardening, or simply unwinding after a long day. This property also includes a convenient two-car garage along with a side driveway, ensuring ample parking. Don't miss the opportunity to explore all that this delightful home has to offer. Experience the charm and make it your own.

Baird & Warner Terje Reedy 847.707.4317 Email
Property Details
Feature Descriptions
Room Information
Schools
Disclaimer: The accuracy of all information regardless of source, including but not limited to square footage and lot size, is deemed reliable but not guaranteed nor warranted and should be personally verified through personal inspection by and/or with the appropriate professionals.
Location
See details and scored characteristics about this location.


Select a format below, new window will open and will prompt you to print.


AWARD WINNING SERVICES

GLOBAL REACH & HOME INSURANCE



WEBSITE AWARDS


Market Report
Sign up today to stay updated on what’s happening in your local real estate market.
